



3 Beds
2 Baths
1,217 SqFt
3 Beds
2 Baths
1,217 SqFt
Key Details
Property Type Single Family Home
Sub Type Single Family Residence
Listing Status Active
Purchase Type For Sale
Square Footage 1,217 sqft
Price per Sqft $246
Subdivision Brushy Crk Village
MLS Listing ID 8964873
Bedrooms 3
Full Baths 2
HOA Fees $55/qua
HOA Y/N Yes
Year Built 1984
Annual Tax Amount $5,131
Tax Year 2026
Lot Size 4,447 Sqft
Acres 0.1021
Lot Dimensions 43 x 112
Property Sub-Type Single Family Residence
Source actris
Property Description
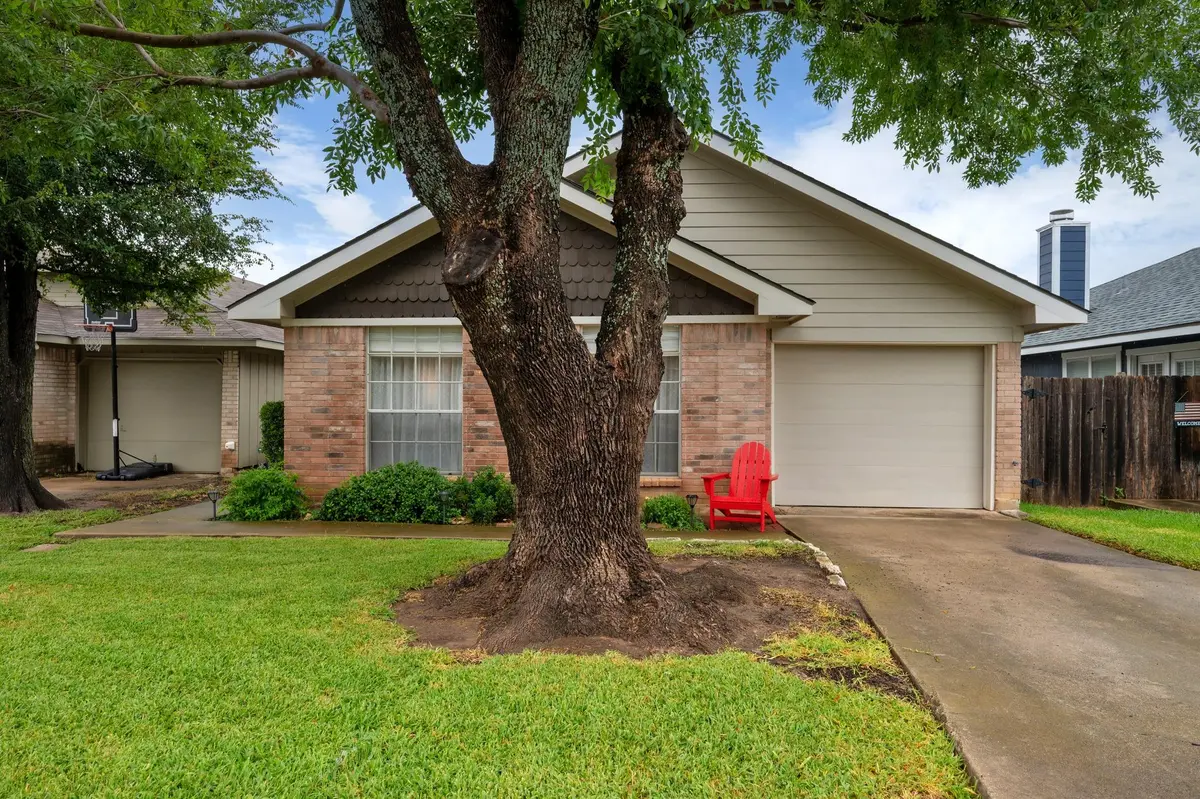
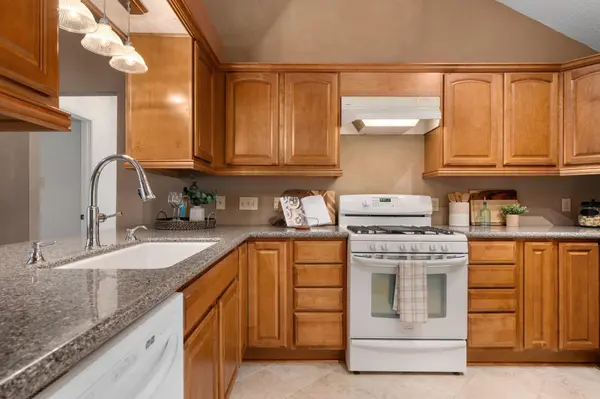
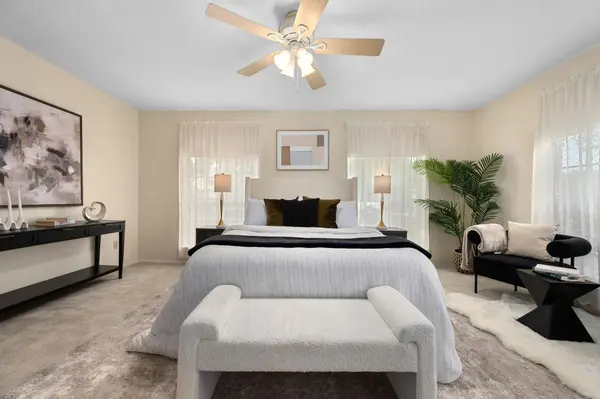
Inside, vaulted ceilings, beautiful wood floors, and a classic brick fireplace create a bright, inviting living space. The kitchen opens to the living area with convenient breakfast bar seating, while the split-bedroom floor plan offers privacy and flexibility for guests, a home office, or hobbies.
One of the home's standout features is its spacious backyard overlooking a wide-open field with no direct rear neighbors. Brushy Creek Elementary sits just beyond the field, offering exceptional everyday convenience.
Enjoy the neighborhood lifestyle with Little Village Park just a short stroll away, Drinkle nearby for your morning coffee, and easy access to Brushy Creek Regional Trail, Brushy Creek Lake Park, community pools, playgrounds, and recreational amenities. Zoned to highly ranked Round Rock ISD schools, with convenient access to major employers, shopping, dining, and commuter routes.
With over two decades of pride of ownership, an inviting layout, and an established Brushy Creek location, this home is ready for its next chapter! Buyer to verify all information.
Location
State TX
County Williamson
Area Rrw
Rooms
Main Level Bedrooms 3
Interior
Interior Features Breakfast Bar, Ceiling Fan(s), Beamed Ceilings, Ceiling-High, Granite Counters, No Interior Steps, Open Floorplan, Pantry, Primary Bedroom on Main, Walk-In Closet(s)
Heating Central
Cooling Central Air
Flooring Carpet, Tile, Wood
Fireplaces Number 1
Fireplaces Type Living Room
Fireplace Y
Appliance Dishwasher, Gas Oven, Free-Standing Gas Range
Exterior
Exterior Feature Private Yard
Garage Spaces 1.0
Fence Back Yard, Fenced, Privacy, Wood
Pool None
Community Features BBQ Pit/Grill, Curbs, Fishing, Lake, Picnic Area, Playground, Pool, Sidewalks, Trail(s)
Utilities Available Electricity Available, High Speed Internet, Natural Gas Available, Sewer Connected, Water Connected
Waterfront Description None
View Neighborhood
Roof Type Composition
Accessibility None
Porch Patio
Total Parking Spaces 2
Private Pool No
Building
Lot Description Back Yard, Curbs, Front Yard, Interior Lot, Landscaped, Trees-Medium (20 Ft - 40 Ft)
Faces South
Foundation Slab
Sewer MUD
Water MUD
Level or Stories One
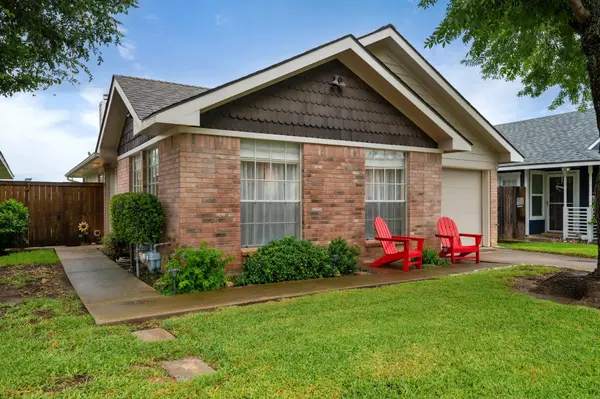
Structure Type Brick Veneer,HardiPlank Type,Masonry – Partial
New Construction No
Schools
Elementary Schools Brushy Creek
Middle Schools Cedar Valley
High Schools Mcneil
School District Round Rock Isd
Others
HOA Fee Include Common Area Maintenance
Restrictions Deed Restrictions
Ownership Fee-Simple
Acceptable Financing Cash, Conventional, FHA, VA Loan
Tax Rate 1.91
Listing Terms Cash, Conventional, FHA, VA Loan
Special Listing Condition Standard
Virtual Tour https://my.matterport.com/show/?m=kEySmX64xPF&mls=1
NEARBY SCHOOLS & PROPERTIES
GET MORE INFORMATION