




3 Beds
2 Baths
1,506 SqFt
3 Beds
2 Baths
1,506 SqFt
Key Details
Property Type Single Family Home
Sub Type Single Family Residence
Listing Status Active
Purchase Type For Sale
Square Footage 1,506 sqft
Price per Sqft $3,980
Subdivision Wm Hensley
MLS Listing ID 5488758
Bedrooms 3
Full Baths 2
Year Built 1981
Tax Year 2025
Lot Size 703.000 Acres
Acres 703.0
Property Sub-Type Single Family Residence
Source actris
Property Description
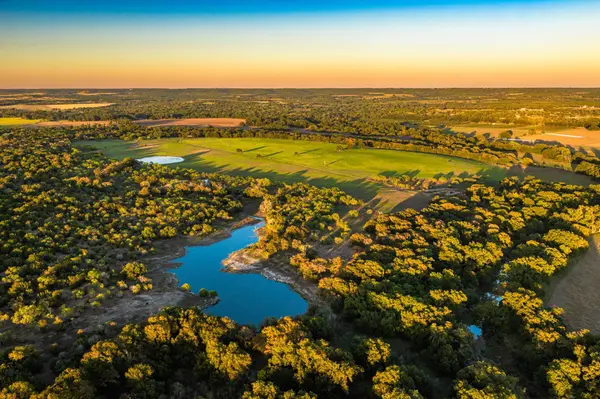
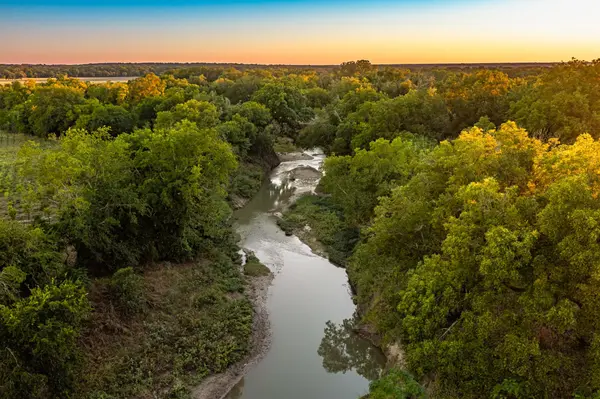
Water is the defining feature of the ranch. Pecans, American elms, cottonwoods, and bur oaks line the riverbanks, creating a beautiful natural corridor, while a lake holding bass, catfish, and baitfish and three stock tanks add fishing and support wildlife and livestock.
The fertile river bottom is currently in cultivation and could be converted to improved pasture or hunting food plots. Rising roughly 150 feet from the river, the uplands are covered in post oak, cedar elm, Ashe juniper, and mesquite, providing excellent cover for whitetail deer, Rio Grande turkey, feral hogs, dove, ducks, bobcat, and coyote.
A 3-bedroom, 2-bathroom ranch house provides comfortable accommodations for hunting season, weekend getaways, or a base for agricultural operations.
Stewarded by the same family for more than 70 years, Leon Bend Ranch is ideally suited for a hunting and recreational retreat, a cattle or farming operation, or a legacy ranch to be enjoyed for generations, as it has been for decades. Massive hardwoods, fertile bottoms, rocky hills, and rugged canyons combine to create a property with unique character and habitat diversity. Ranches with this much live water and this variety of terrain rarely become available in Central Texas.
Located 25 minutes from Hamilton and Gatesville, 1 hour from Waco, 1 hour 45 minutes from Austin, and 2 hours from DFW, the ranch offers true privacy and seclusion while remaining accessible from major Texas cities.
Location
State TX
County Coryell
Area Out Of Area
Rooms
Main Level Bedrooms 3
Interior
Interior Features None
Heating Central, Fireplace(s)
Cooling Central Air, Wall/Window Unit(s)
Flooring Wood
Fireplaces Number 1
Fireplaces Type Family Room, Masonry
Fireplace Y
Appliance Built-In Oven(s), Freezer, Induction Cooktop, Microwave, Refrigerator, Washer/Dryer
Exterior
Exterior Feature Dog Run
Garage Spaces 2.0
Fence Barbed Wire
Community Features None
Utilities Available Electricity Connected
Waterfront Description Pond,River Front
View Canyon, Pasture, Pond, River, Rural, Trees/Woods
Roof Type Shingle
Accessibility None
Porch Rear Porch
Building
Lot Description Native Plants, Rock Outcropping, Rolling Slope, Trees-Heavy, Trees-Large (Over 40 Ft), Trees-Medium (20 Ft - 40 Ft), Trees-Small (Under 20 Ft), Views
Faces South
Foundation Slab
Sewer Aerobic Septic
Water Shared Well
Level or Stories One
Structure Type Brick
New Construction No
Schools
Elementary Schools Outside School District
Middle Schools Outside School District
High Schools Outside School District
School District Jonesboro Isd
Others
Restrictions None
Acceptable Financing Cash, Conventional
Tax Rate 1.2
Listing Terms Cash, Conventional
Special Listing Condition Standard
NEARBY SCHOOLS & PROPERTIES
GET MORE INFORMATION